The Edgewater Gardens

6100-6118 N. Winthrop Ave. & 1058-1114 W. Glenlake Ave. Chicago, IL 60660

Bedroom IconStudios -
3 Bedrooms
Pet IconDog & Cat
Friendly!
Fitness Center IconFitness
Center
ButerflyMX IconButterflyMX

Washer Dryer IconLaundry
Center
Map IconEdgewater










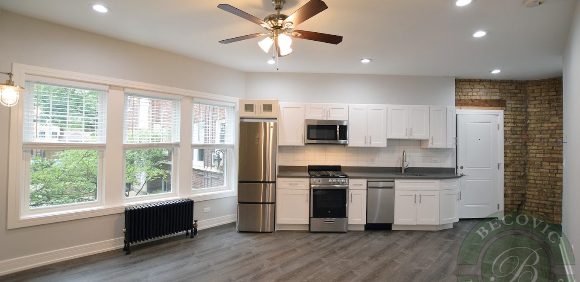
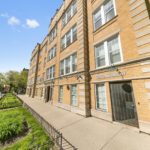
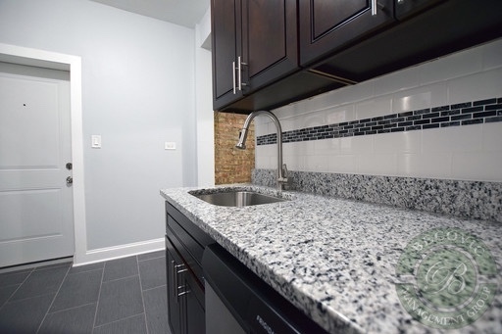
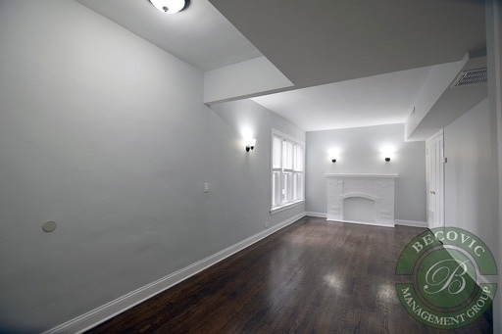
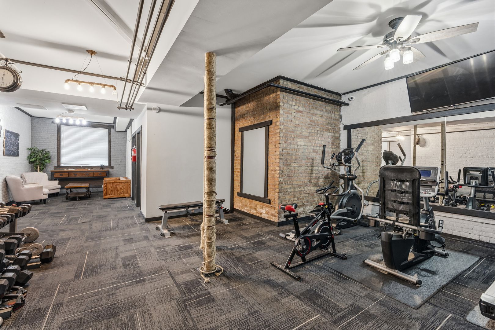
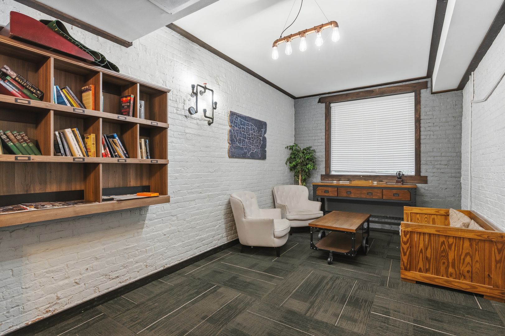
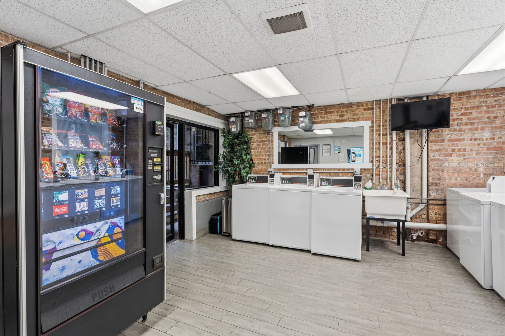
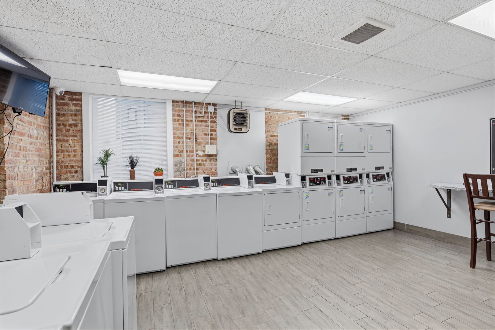
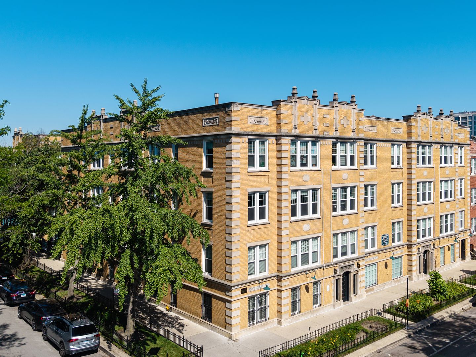
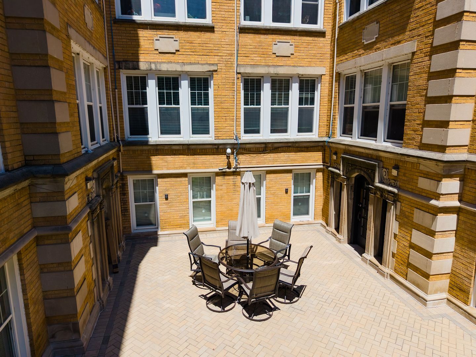
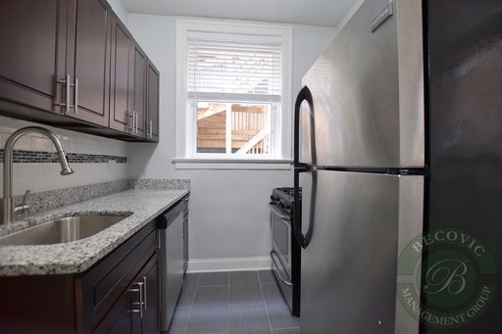
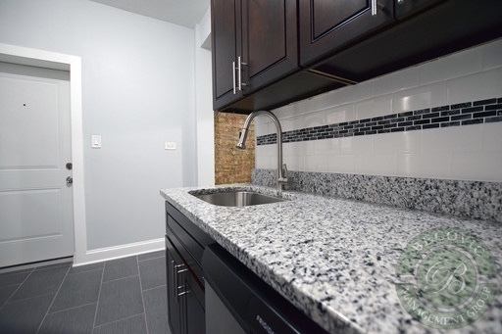
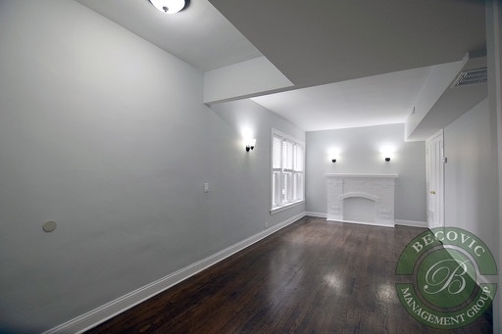
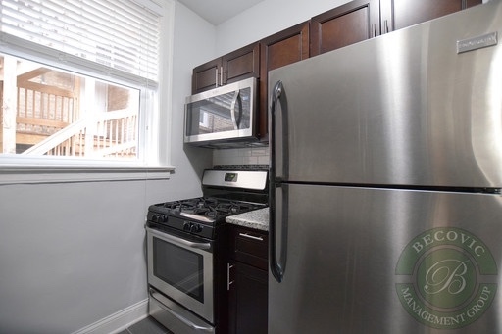
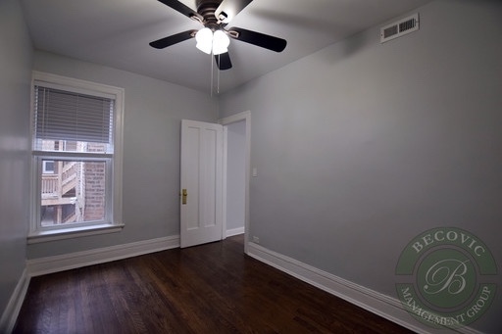
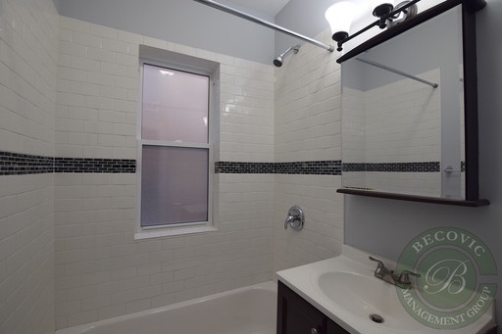
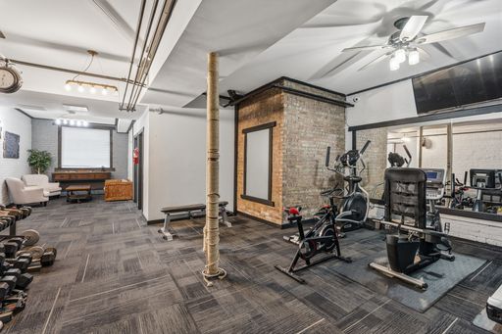
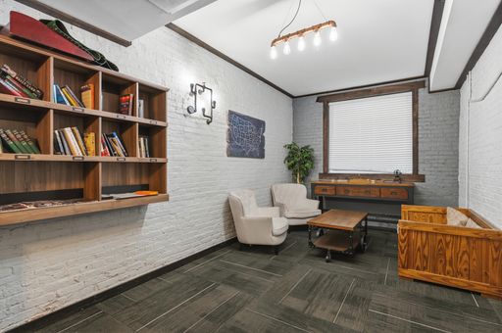
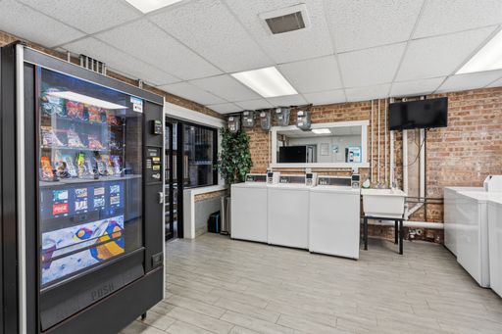
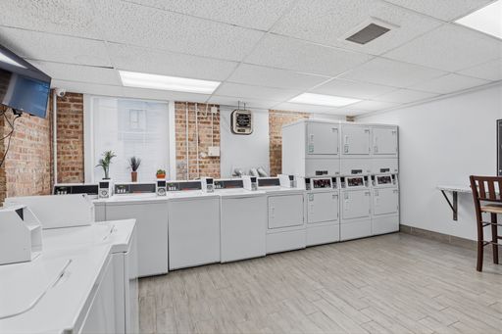
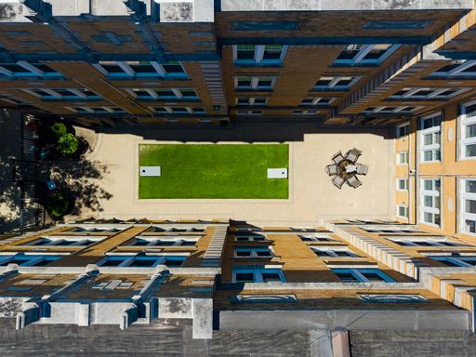
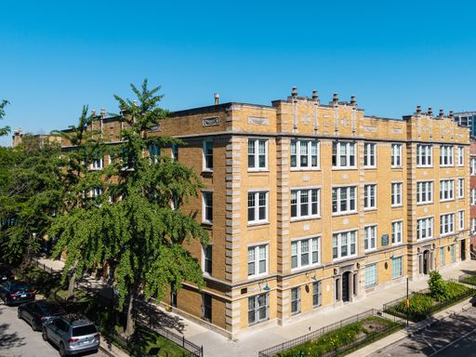
Consisting of three buildings, The Edgewater Gardens comes with great amenities. Each building offers a large range of gut-rehabbed floor plans, each with different features such as hardwood flooring, renovated kitchens with space for bar stools, granite countertops, renovated bathrooms, lots of closet and cabinet space and large windows for natural light. In select units there are dishwashers, microwaves and faux fireplaces with electrical hook ups. The Edgewater Gardens’ amenities in the buildings themselves include a Fitness Center, Laundry Room, Community Lounge, and bike storage. The community is a short distance to the Granville Redline stop for easy access to downtown and Loyola University and surrounded by restaurants, shops, Aldi, Whole Foods and only a couple of blocks from the beach.

Apply NowTake a Tour

Amenities

In-Home Features

Building Amenities

Floor Plans





Studio · 382 SF
One BR · 420 SF
One BR · 430 SF
One BR · 435 SF
One BR · 465 SF
One BR · 500 SF
One BR · 565 SF





Two BR · 460 SF
Two BR · 650 SF
Two BR · 660 SF
Two BR · 663 SF
Two BR · 730 SF
Two BR · 731 SF
Two BR · 740 SF
Two BR · 741 SF
Two BR · 775 SF
Two BR · 775 SF
Two BR · 825 SF
Two BR · 830 SF
Two BR · 883 SF
Three BR · 860 SF
Three BR · 1,062 SF
Three BR · 1,110 SF


Studio
Tier 6111-1

One Bath
382 SF

Schedule a Tour
382 SF



One Bedroom
Tier 1063-2N

One Bath
420 SF

Schedule a Tour
420 SF


One Bedroom
Tier 1063-1S

One Bath
430 SF

Schedule a Tour
430 SF


One Bedroom
Tier 1059-1S

One Bath
435 SF

Schedule a Tour
435 SF

One Bedroom
Tier 1065-1

One Bath
465 SF

Schedule a Tour
465 SF

One Bedroom
Tier 1059-3@

One Bath
500 SF

Schedule a Tour
500 SF

One Bedroom
Tier 6114-1S

One Bath
565 SF

Schedule a Tour
565 SF

One Bedroom
Tier 6037-2

One Bath
460 SF

Schedule a Tour
460 SF


Two Bedroom
Tier 1112-1

One Bath
650 SF

Schedule a Tour
650 SF

Two Bedroom
Tier 6105-G

Two Bath
660 SF

Schedule a Tour
660 SF

Two Bedroom
Tier 1060-1

One Bath
663 SF

Schedule a Tour
663 SF

Two Bedroom
Tier 6115-2

One Bath
730 SF

Schedule a Tour
730 SF

Two Bedroom
Tier 6107-G

One Bath
731 SF

Schedule a Tour
731 SF

Two Bedroom
Tier 6106-1

One Bath
740 SF

Schedule a Tour
740 SF

Two Bedroom
Tier 6101-1

One Bath
741 SF

Schedule a Tour
741 SF

Two Bedroom
Tier 1067-1W

Two Bath
775 SF

Schedule a Tour
775 SF

Two Bedroom
Tier 1055-1

Two Bath
775 SF

Schedule a Tour
775 SF

Two Bedroom
Tier 6045-1

Two Bath
825 SF

Schedule a Tour
825 SF

Two Bedroom
Tier 6109-1

Two Bath
830 SF

Schedule a Tour
830 SF

Two Bedroom
Tier 1066-1

One Bath
883 SF

Schedule a Tour
883 SF

Three Bedroom
Tier 6100-1

One Bath
860 SF

Schedule a Tour
860 SF

Three Bedroom
Tier 6105-1

One Bath
1,062 SF

Schedule a Tour
1,062 SF

Three Bedroom
Tier 1062-1

Two Bath
1,110 SF

Schedule a Tour
1,110 SF

Current Availability at The Edgewater Gardens

1106 W Glenlake Ave #3rd Floor, Chicago, IL 60660 MAP

2 Bed 1 Baths | 700 Sq. Ft.

$2,400 /mo

Available 12/8/26

(773) 271-6143 Ext. 1

Renovated Top-Floor Edgewater 2BR with Central Air and Exposed Brick | The Edgewater Gardens 1106-3rd Floor

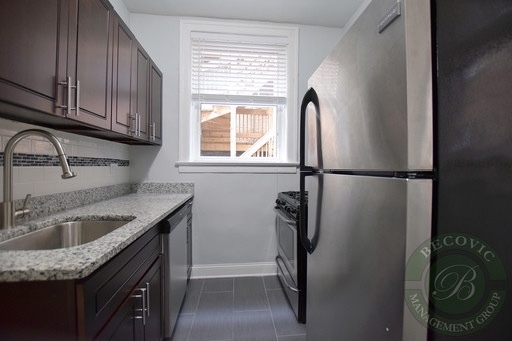
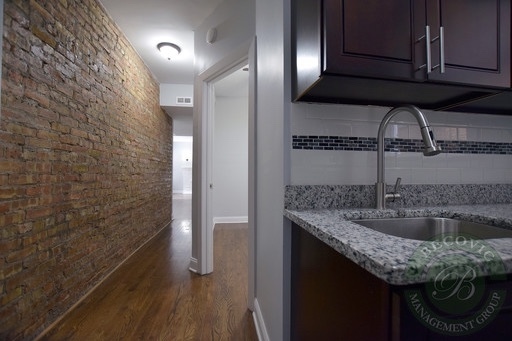
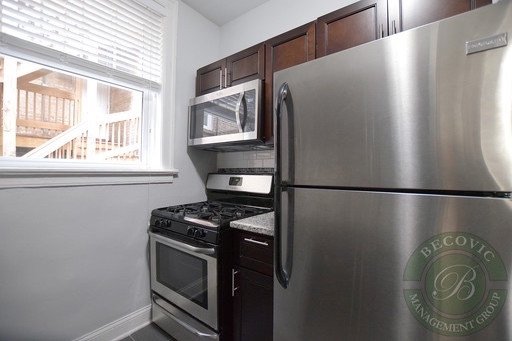
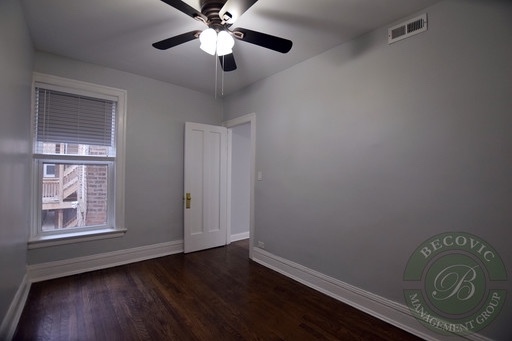
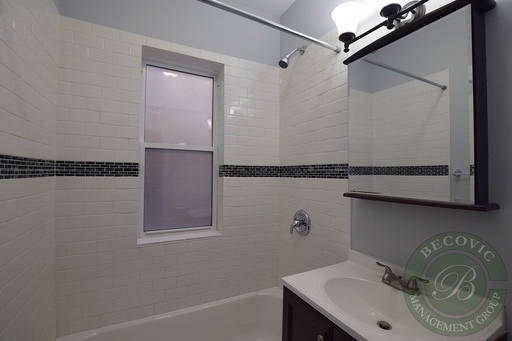
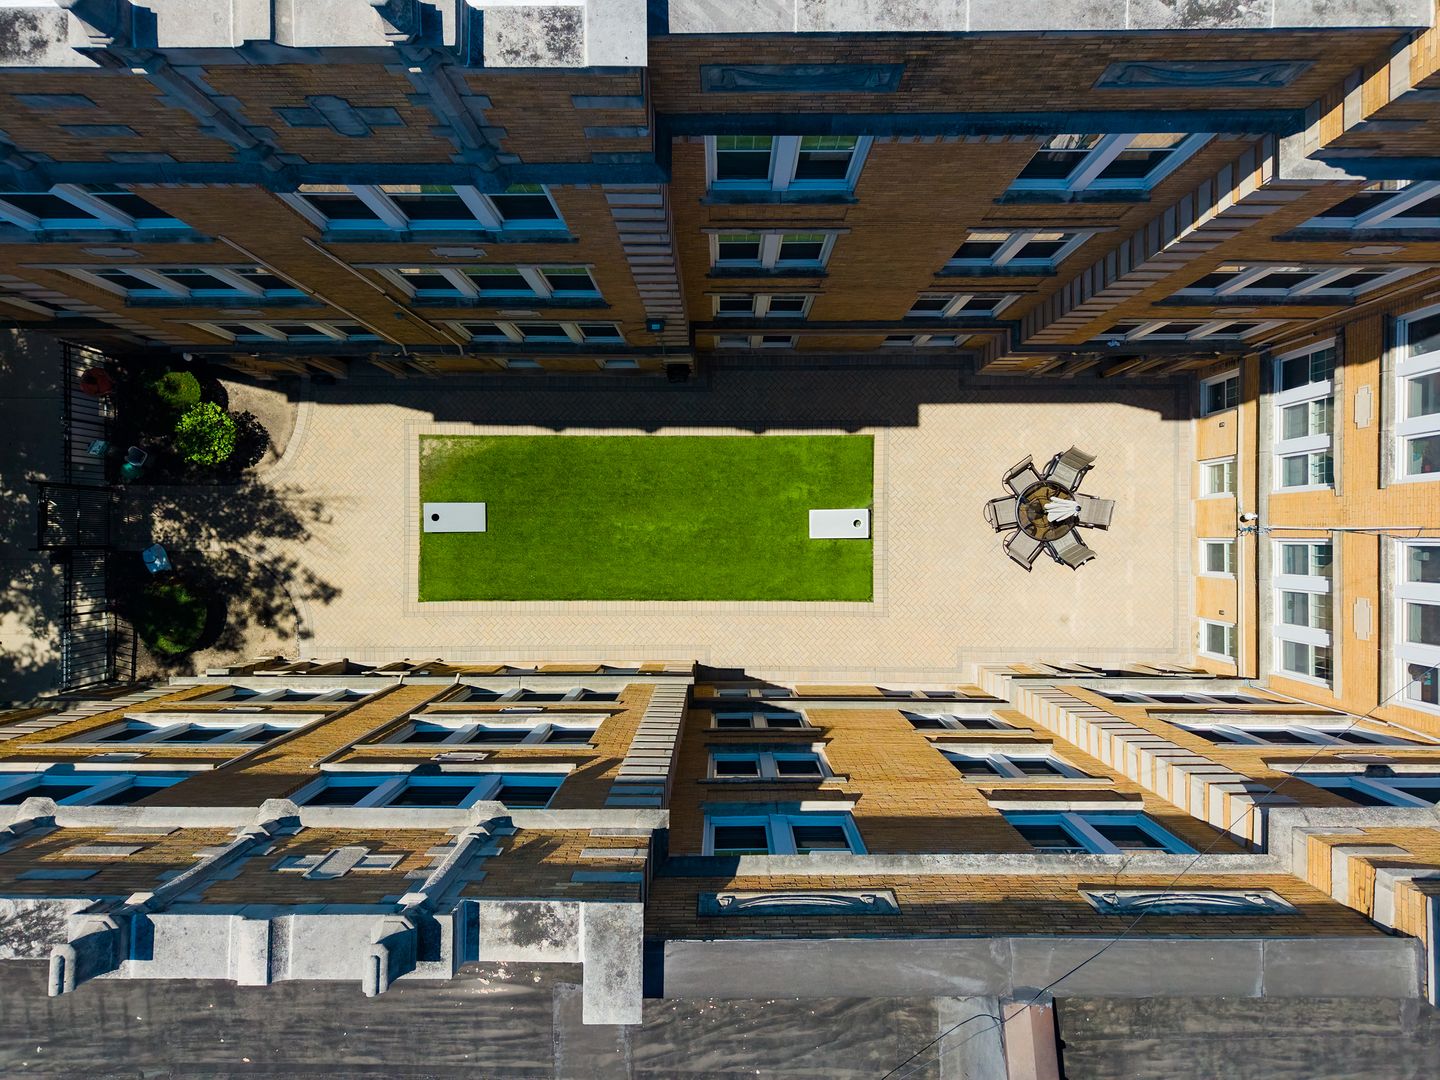
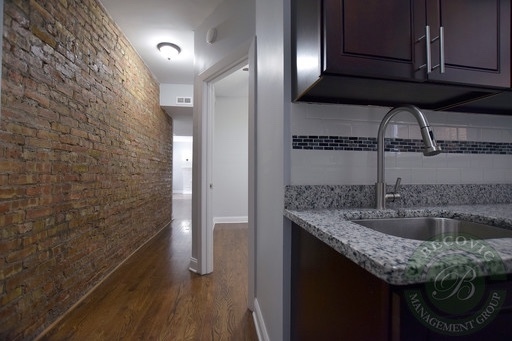
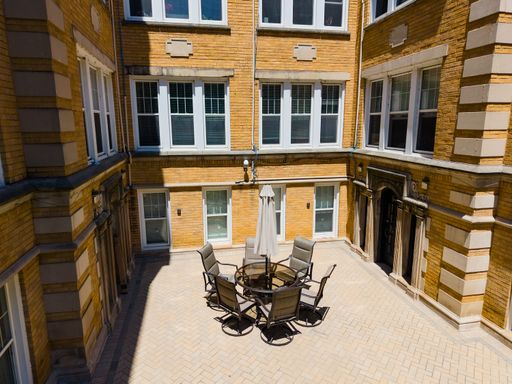
Welcome home to this renovated top-floor two-bedroom at The Edgewater Gardens in Edgewater. Exposed brick, high ceilings, and dark wood flooring give the home character, and the spacious living room looks out over the courtyard. The kitchen has modern espresso cabinets, granite countertops with a deep undermount sink, and stainless steel appliances, including a gas stove, dishwasher, and microwave.

The bathroom has been renovated, central heat and air keep the home comfortable year-round. Pets are welcome with no pet rent.

Apartment Features:
- Modern espresso kitchen cabinets
- Granite countertops with deep undermount sink
- Stainless steel appliances, including dishwasher
- Renovated bathroom
- Central heat and air
- Exposed brick
- Spacious living room with courtyard view
- Dark wood flooring
- Back porch seating area
- Ceiling fans with LED lighting
- High ceilings
- Water included
- Pets welcome (no pet rent)

Building Features:
- 24-hour fitness room
- 24-hour laundry room with mobile pay
- Front door intercom with key fob access
- Bike parking
- Reserved gated parking
- New weather-efficient exterior windows
- Short walk to Whole Foods, restaurants, nightlife, and the beach
- Near the Thorndale and Granville Red Line stops, buses, and Lake Shore Drive

Management Features:
- Better Business Bureau Accredited
- Offices in Uptown & Rogers Park
- Maintenance line open 24/7
- Pay your rent, renew your lease, submit service requests and more through the AppFolio Resident Portal
- Rebuild your credit by paying rent on time (ask how!)

Utilities: Resident pays electric and gas.

Required Non-Refundable Fees:
- $500 Move-In Fee (one time)
- $50 Key Fee per set of keys

Contact us at 773.271.6143 Option 1 to schedule your tour, or visit Becovic.com/availability to see more.

Rental Terms

  • Rent: $2,400
  • Application Fee: $95
  • Available 12/8/26

Pet Policy

  • Cats allowed
  • Dogs allowed

Amenities

  • Key FOB Entry
  • Bike Room

Utilities Included

  • Water
  • Trash & Recycling
  • Hot Water

Appliances

  • Refrigerator
  • Gas Stove
  • Dishwasher
  • Microwave

Required One Time Fees

  • Early Move In Fee: $500 At Move In (Non Refundable)
  • Access Device: $50 At Move In (Non Refundable)
Schedule ShowingApply NowContact Us

Becovic Management Group, Inc.
(773) 271-6143 Ext. 1

Schedule a Tour

Fill out this form to set up a tour of The Edgewater Gardens. We’ll get back to you shortly to confirm your tour date and time. We look forward to seeing you.

You can also call us at (773) 271-6143 to speak with our leasing team.


    This site is protected by reCAPTCHA and the Google Privacy Policy and Terms of Service apply.